

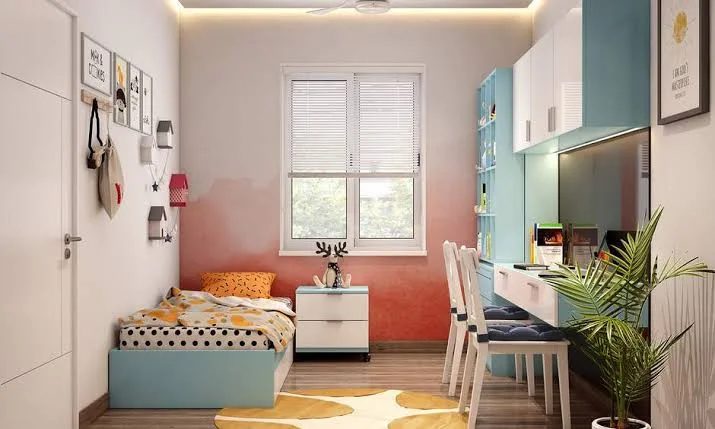
Planning a functional sleeping space requires balancing comfort, local building mandates, and spatial flow. Whether you are drafting architectural floor plans, converting a bonus room, or furnishing an apartment, understanding the standard single bedroom size helps you maximize every square foot without creating a cramped environment.
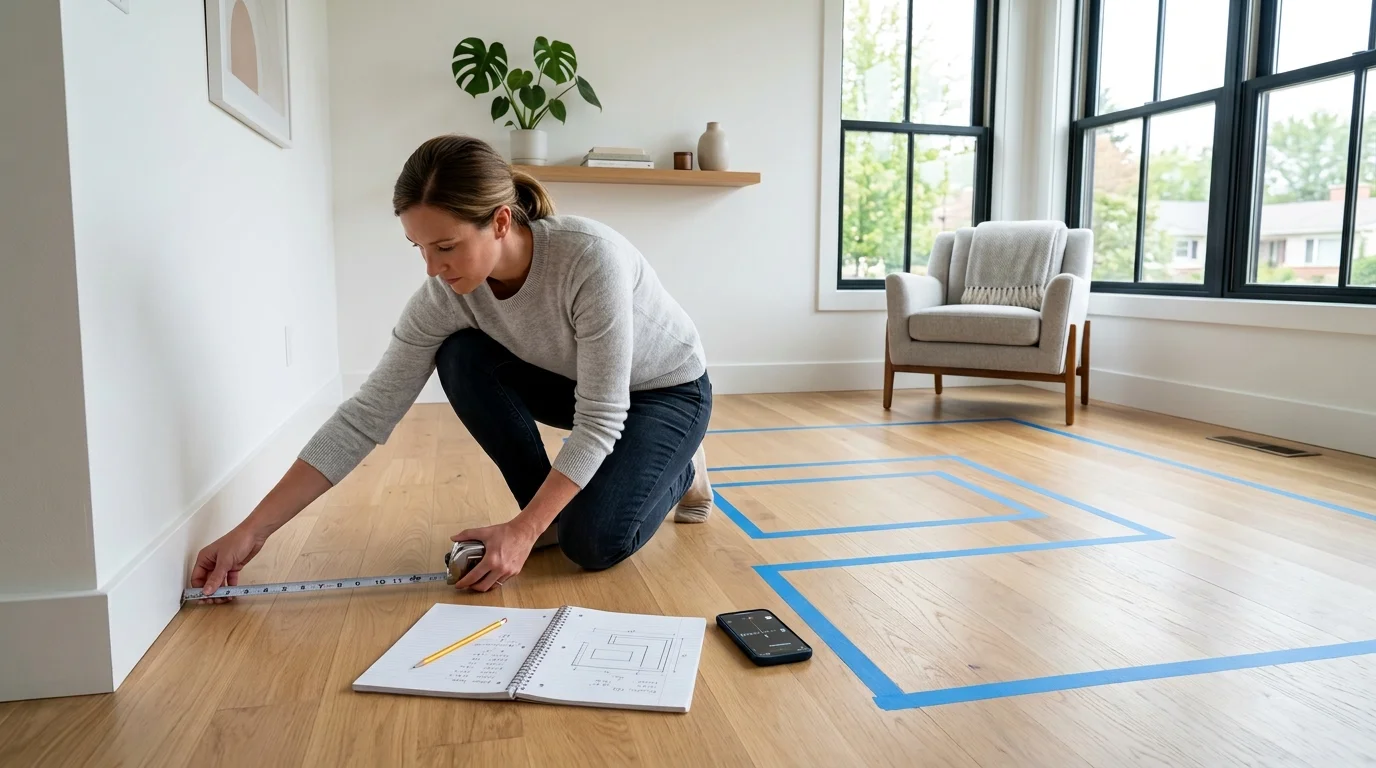
A standard single bedroom size generally measures 10 feet by 10 feet, providing a total of 100 square feet of usable living area. In metric terms, this translates to 3.0 meters by 3.0 meters, or roughly 9.3 square meters. This baseline footprint accommodates a single or twin mattress, a functional clothes wardrobe, a dedicated study desk, and a bedside nightstand while leaving adequate walking paths.
While 100 square feet represents the most popular benchmark in modern residential design, actual room measurements fluctuate based on architectural style, building era, and intended occupancy. This comprehensive guide breaks down essential dimensions, international building code regulations, furniture clearances, and spatial strategies to help you plan the ideal single-occupant room.
Single Bedroom Dimensions at a Glance: Feet vs. Meters
Residential architecture categorizes single bedrooms into several functional tiers. Understanding how these tiers compare in both imperial and metric systems is critical when evaluating floor plans or planning renovations.
| Bedroom Category | Imperial Dimensions (Feet) | Metric Dimensions (Meters) | Total Area (Sq Ft) | Total Area (Sq M) | Functional Capacity |
| Legal Minimum Code | 7 ft x 10 ft | 2.1 m x 3.0 m | 70 sq ft | 6.5 m² | Single bed only, tight walking space |
| Small / Box Room | 8 ft x 10 ft | 2.4 m x 3.0 m | 80 sq ft | 7.4 m² | Single bed, small nightstand, compact storage |
| Standard Single Benchmark | 10 ft x 10 ft | 3.0 m x 3.0 m | 100 sq ft | 9.3 m² | Twin bed, workstation, wardrobe, nightstand |
| Comfortable Single Room | 10 ft x 12 ft | 3.0 m x 3.6 m | 120 sq ft | 11.1 m² | Twin XL or full bed, dresser, desk, lounge chair |
| Large Single / Hybrid Suite | 12 ft x 12 ft | 3.6 m x 3.6 m | 144 sq ft | 13.4 m² | Full bed, walk-in closet space, private work area |
When assessing the standard single bedroom size for everyday family living, 100 square feet serves as the sweet spot between building efficiency and occupant comfort. Compact versions, such as an 8×10 box room, work well for young children or short-term guest accommodations, but long-term adult occupancy benefits substantially from the extra two feet of width found in a 10×10 footprint.
Building Code Requirements for Habitable Single Bedrooms
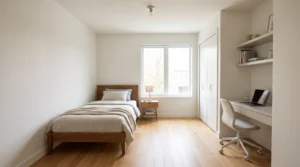
You cannot simply designate any enclosed corner of a house as a bedroom. Municipal authorities and construction bodies enforce strict habitability criteria to ensure personal safety, structural integrity, and proper air exchange.
The International Residential Code (IRC) Standards
Under Section R304 of the International Residential Code, every habitable room must meet clear spatial minimums:
-
Minimum Floor Area: A bedroom designed for a single occupant must provide at least 70 square feet of total floor area.
-
Minimum Horizontal Dimension: No horizontal ceiling-to-floor boundary can measure less than 7 feet in any direction. For instance, a long, narrow utility space measuring 5 feet by 14 feet equals 70 square feet, yet it fails the legal standard because its width is below the 7-foot limit.
-
Ceiling Height Regulations: Habitable rooms require a minimum finished ceiling height of 7 feet over at least 50 percent of the required space. If a room features a sloped ceiling, sections lower than 5 feet cannot count toward the minimum 70 square foot requirement.
Emergency Egress and Window Openings
Life safety guidelines dictate that every sleeping room must provide an escape route independent of the primary doorway:
-
Window Sill Height: The clear opening of an egress window must have a sill height no higher than 44 inches above the finished floor.
-
Opening Dimensions: An egress window must deliver a net clear opening of at least 5.7 square feet (or 5.0 square feet for ground-floor installations). The opening must be at least 24 inches high and 20 inches wide.
-
Natural Light and Ventilation: Building standards generally require window glazing to equal at least 8 percent of the total room floor area, with an openable window area equal to at least 4 percent of the floor footprint to promote natural air movement.
Global Code Variations
Building standards vary somewhat across international borders:
-
In the United Kingdom, housing regulations stipulate that a single room occupied by one person over the age of 10 must measure at least 6.51 square meters (roughly 70 square feet). Rooms under 4.64 square meters cannot be legally used as sleeping quarters.
-
In Australia and New Zealand, building codes require habitable rooms to feature a minimum ceiling height of 2.4 meters across the main living footprint, with sufficient cross-ventilation openings.
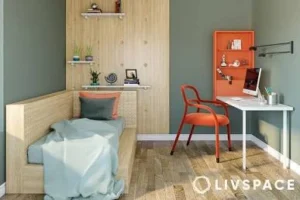
Usable Floor Space: Closets, Swings, and Lost Footprint
A primary mistake in architectural planning is assuming that gross wall-to-wall measurements represent completely usable floor area. When planning around a standard single bedroom size, secondary architectural features consume a significant percentage of the available space.
Built-in Closets and Wardrobe Recesses
A traditional reach-in closet requires an interior depth of at least 24 inches (60 centimeters) to accommodate hanging clothes hangers without crushing garments against the doors. When framed out into a standard room, a 6-foot wide closet eats up 12 to 14 square feet of physical floor area. If the closet is built into the perimeter of a 100 square foot room rather than recessed into an exterior partition, the usable floor shrinks to less than 88 square feet.
Door Swings and Hallway Clearance
Standard interior passage doors typically measure between 30 and 32 inches wide. A door swinging into a bedroom sweeps through an arc covering approximately 6 to 7 square feet. Nothing can be permanently placed within this operating arc.
To preserve the utility of a standard single bedroom size, designers often recommend sliding pocket doors or outward-swinging doors for small layouts. Similarly, placing windows with high sills leaves low perimeter wall space open for low-profile desks, chests of drawers, or bed headboards.
Single Bedroom Layout Configurations
How you arrange your furniture determines whether a room feels cramped or spacious. Here is how to configure three common room geometries.
The 10×10 Standard Square Layout
A balanced 10-foot by 10-foot space allows for the classic residential bedroom layout:
-
Position the head of a single or twin bed against the primary solid wall, leaving at least one side open for access.
-
Place a study desk along an adjacent wall near the window to capture natural task lighting.
-
Anchor a two-door wardrobe or vertical dresser on the wall opposite the bed to prevent visual clutter upon entering.
-
Keep the center of the floor clear to allow open sightlines from the entryway.
The 8×10 Compact Box Room Layout
Operating in an 80 square foot space requires strict spatial economy:
-
Push the bed into a perimeter corner to eliminate unused perimeter gaps and free up primary floor area.
-
Utilize a daybed or a frame with built-in under-bed storage drawers to remove the need for a bulky freestanding chest.
-
Mount a wall-hung floating desk rather than a four-legged desk to keep floor space visible.
The 7×12 Narrow Rectangular Layout
Long, narrow bedrooms present unique flow challenges:
-
Zone the room into two functional sections: sleeping at the far end away from the entry, and active work or storage near the doorway.
-
Place the bed perpendicular to the narrow wall if the 7-foot width accommodates the mattress length comfortably, or run it lengthwise along the longest wall.
-
Use tall, shallow shelving units that climb vertically rather than wide furniture that intrudes into the primary path.
Circulation and Ergonomic Clearances Around Furniture
Ergonomics dictates how effortlessly an occupant moves through a room. Cramming large pieces into a standard single bedroom size without honoring physical clearance rules leads to bumped shins and restricted drawer access.
Movement Clearance Guidelines
-
Bed Access Path: Maintain a minimum walking pathway of 24 inches (60 centimeters) along the open side of the bed. For shared walkways, 30 to 36 inches is preferred.
-
Dresser and Drawer Clearance: Leave at least 36 inches (90 centimeters) in front of dressers and storage chests. This allows an occupant to pull drawers completely open while standing comfortably in front of them.
-
Wardrobe Door Clearance: Hinged wardrobe doors require 36 to 42 inches of clearance to swing outward without striking bedposts or nightstands. If clearance is limited to under 30 inches, opt for sliding bypass doors.
-
Desk Seating Clearance: Provide a buffer of 32 to 36 inches behind a study desk to allow an office chair to roll back freely without scraping against walls or adjacent furniture.
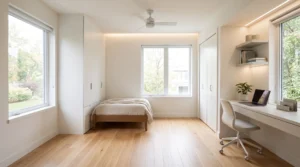
Choosing the Right Bed Size for Single Occupants
The bed serves as the foundational anchor of any sleeping chamber. Selecting an appropriately scaled mattress ensures the room maintains balanced proportions.
| Bed Model | Mattress Width x Length (Inches) | Mattress Dimensions (Centimeters) | Footprint Area (Sq Ft) | Ideal Room Size Pairing |
| Standard Twin / Single | 38 in x 75 in | 96.5 cm x 190.5 cm | ~20 sq ft | 70 to 100 sq ft rooms |
| Twin XL | 38 in x 80 in | 96.5 cm x 203.5 cm | ~21.1 sq ft | 90 to 120 sq ft rooms (great for teens) |
| Full / Double | 54 in x 75 in | 134.5 cm x 190.5 cm | ~28.1 sq ft | 110 sq ft and above |
In a standard single bedroom size measuring 100 square feet, a standard twin mattress occupies approximately 20 percent of the total floor area. When you factor in the bed frame, headboard, and bedside table, the sleeping zone claims roughly 28 to 32 percent of the room. Upgrading to a full mattress in a 10×10 space consumes nearly 35 percent of the floor area on the mattress frame alone, which can significantly restrict room for a functional work desk or wardrobe.
Electrical, HVAC, and Lighting Planning
Proper utility distribution transforms an ordinary room into a functional, comfortable sanctuary. Technical planning must reflect the exact dimensions of the room.
Electrical Outlets and Convenience Switching
Under standard residential electrical codes, general outlets along walls must be situated so that no point along the floorline is more than 6 feet from a receptacle. For a typical single bedroom:
-
Install a dedicated dual outlet directly behind or beside the designated bed placement for bedside lighting and phone charging.
-
Place an outlet cluster at desk height along the workstation wall to manage computers and peripherals cleanly.
-
Ensure the primary ceiling lighting is controlled by a convenient three-way wall switch positioned right at the room entry.
Heating and Air Conditioning Loads
Conditioning an 80 to 120 square foot bedroom requires balanced climate control:
-
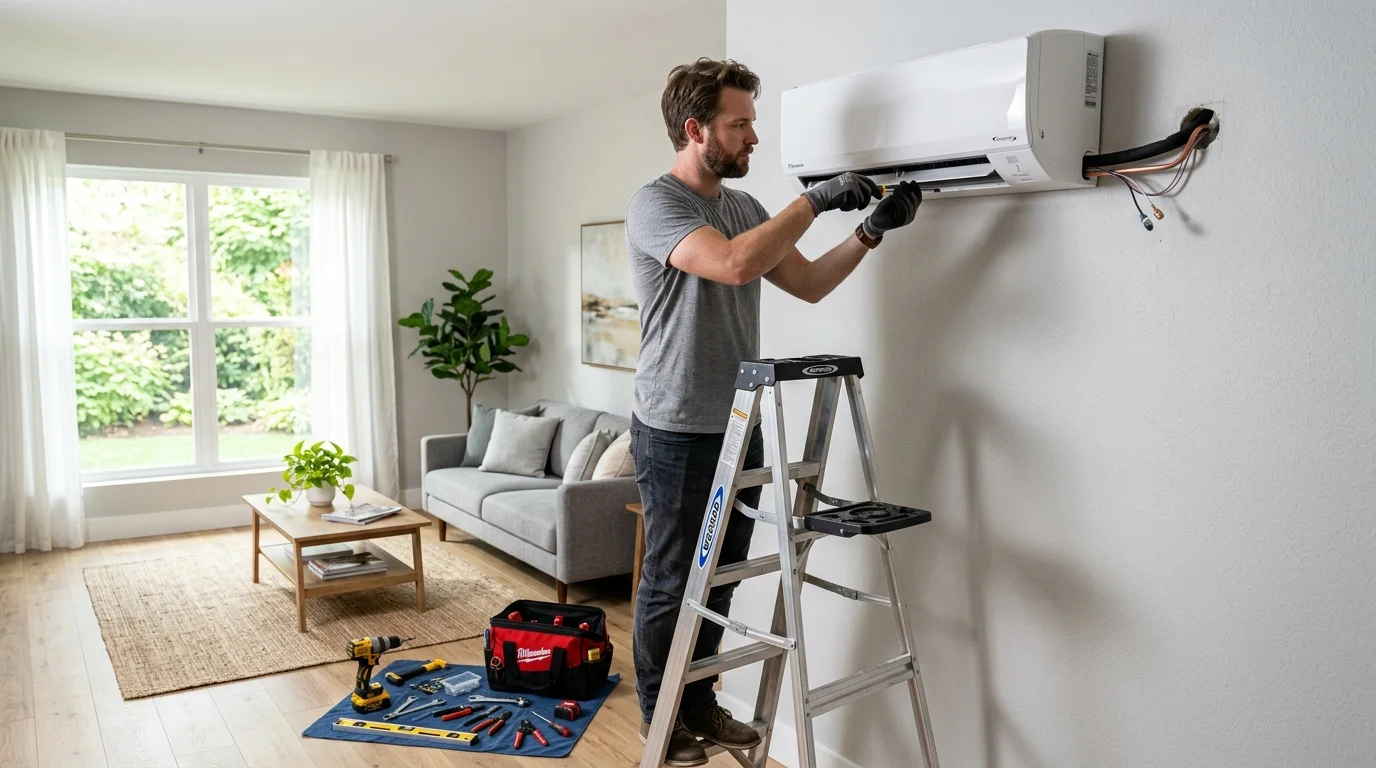
A room conforming to the standard single bedroom size usually requires an air conditioning capacity of roughly 5,000 to 6,000 BTUs per hour, assuming normal ceiling heights, standard insulation, and average sunlight exposure.
-
Avoid oversized HVAC units in small bedrooms. An excessively large air conditioner cools the room too rapidly without running long enough to pull humidity from the air, creating a cold, clammy atmosphere.
Real Estate Value and Property Appraisals
Room classifications directly influence real estate valuations, rental rates, and resale appeal. A floor plan with three legally verified bedrooms commands higher market pricing than a home with two bedrooms and an ambiguous bonus space.
When Does a Space Legally Count as a Bedroom?
For an appraiser or real estate agent to list a space as a legal bedroom, it must satisfy all local safety and size mandates:
-
It must meet the minimum 70 square foot standard with appropriate ceiling heights.
-
It must possess a verified code-compliant emergency egress window.
-
It must offer direct access to common areas, such as a hallway or living room, without forcing the occupant to pass through another private bedroom.
While many buyers believe a closet is strictly required for bedroom classification, the International Residential Code does not explicitly mandate a built-in closet. However, local tax assessors, regional MLS boards, and conventional mortgage lenders frequently require a dedicated closet before granting official bedroom status. Checking local real estate norms prevents appraisal surprises down the road.
Design Strategies to Maximize Small Single Bedrooms
When managing a standard single bedroom size or smaller footprint, strategic styling techniques help maintain visual openness while improving daily utility:
-
Embrace Vertical Storage: Drawers and shelving units should draw the eye upward. Floor-to-ceiling shelving systems take advantage of unused vertical space without consuming valuable walkway area.
-
Select Legged Furniture Pieces: Furniture raised on slender legs lets the eye track the full expanse of the floor beneath it, making an 80 or 100 square foot room feel noticeably more expansive.
-
Incorporate Multi-Purpose Elements: Opt for hydraulic lift-up beds that provide hidden internal storage for seasonal clothing, or choose a desk that doubles as a bedside nightstand.
-
Control Light and Color Schemes: Soft neutral wall tones, continuous hard-surface flooring, and semi-sheer window dressings invite natural light into the space, softening hard corners and visually expanding the perimeter walls.
Frequently Asked Questions
Can a double bed fit in a standard single bedroom?
Yes, a full or double bed measuring 54 inches by 75 inches can fit inside a 10×10 foot standard single room. However, it will consume nearly a third of the usable floor space. This arrangement works best when furniture is limited to the bed and one or two small nightstands, leaving little room for a separate desk or large wardrobe.
What is the smallest legal single bedroom size?
Under the International Residential Code, the smallest legal single bedroom size is 70 square feet, with no horizontal ceiling-to-floor dimension measuring less than 7 feet in width or length. The room must also feature a ceiling height of at least 7 feet across half of the space and include an emergency egress window.
Does a single bedroom require a window?
Yes. Building codes mandate at least one operable window in every bedroom for emergency escape and rescue. The window must also provide natural light equivalent to at least 8 percent of the room’s total floor area, along with natural ventilation equal to at least 4 percent of the floor footprint.
How much walking space is necessary around a single bed?
Occupants should maintain at least 24 inches of clear walking space along open sides of a single bed. For primary traffic paths leading to closets, desks, or the entry door, aim for a clearance of 30 to 36 inches to ensure comfortable, unobstructed movement throughout the day.







Leave a Reply