

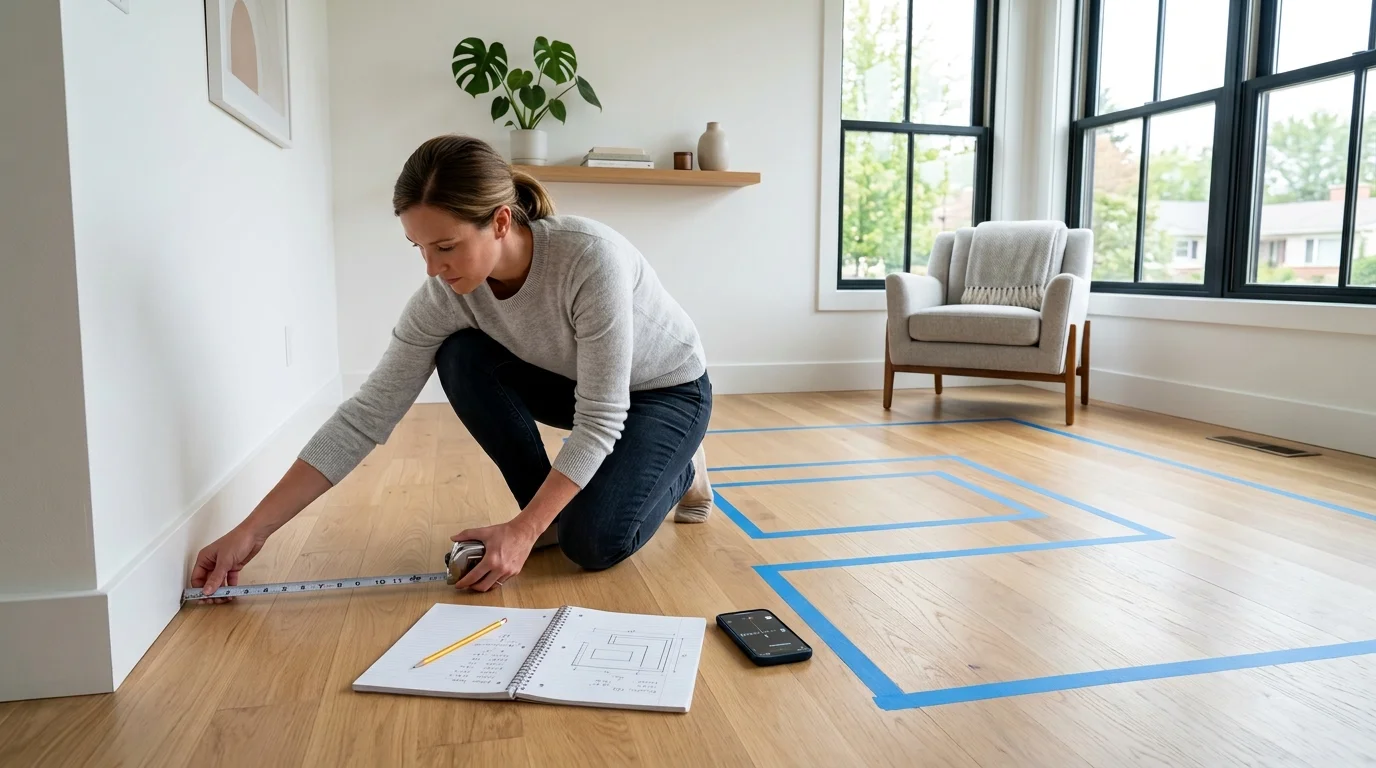
Buying new furniture is an exciting milestone, but it can quickly turn into a logistical nightmare if a newly purchased sectional sofa arrives only to get permanently wedged in your front doorway. Avoiding the headache of return shipping fees and delivery day stress comes down to mastering a single skill before you input your credit card details. Knowing how to measure room for furniture is the absolute foundation of successful interior design and smart spatial planning.
Many homeowners believe that running a quick tape measure across a single wall provides enough data to safely order pieces online. True topical authority in space planning requires looking beyond basic dimensions to analyze the entire delivery route and human flow. This comprehensive guide will walk you through the precise steps professionals use to map out their homes, ensuring that every delivery day goes off without a hitch.
How to measure room for furniture
If you are currently standing in a furniture showroom or browsing an online clearance sale, keep this quick checklist handy to ensure your favorite items will actually fit your home. Before you head to the showroom, taking five minutes to learn how to measure room for furniture will save you from the massive headache of returns and tight entryway bottlenecks
-
Capture the total footprint: Measure the wall-to-wall length and total width of the target room at floor level.
-
Account for trim and baseboards: Subtract two full inches from your total calculations to account for thick wall moldings.
-
Map architectural features: Measure the height of window sills, the location of heating vents, and the exact door swing radius.
-
Plot human walkways: Ensure you maintain an unobstructed walkway width of thirty to thirty-six inches around major items.
-
Verify the delivery route: Measure the entry doorway frames, hallway turns, and staircase clearance angles leading into the space.
The Essential Measurement Toolkit
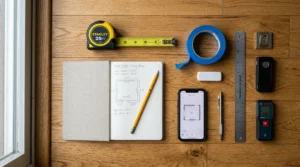
Before you begin pulling your furniture layout together, you need to collect a few basic tools. Having the right equipment prevents scaling errors and ensures your floor plan sketch matches the reality of your architecture.
-
A high-quality steel measuring tape: Avoid flexible fabric tailoring tapes, as they sag over long distances and distort numbers. A twenty-five-foot locking steel tape measure is ideal.
-
A notepad or smartphone: You will need a dedicated place to record your wall runs and successive architectural dimensions.
-
A pencil and an eraser: Your rough room drawings will change as you double-check numbers, so avoid using permanent ink.
-
Low-tack blue painter’s tape: This is your secret weapon for testing the physical mass of furniture layouts directly on your floors.
Phase 1: Calculating the Core Footprint
The first physical step in your spatial journey is calculating the overall boundaries of the room. This process creates the canvas for your future layout, establishing the maximum boundaries your new items can occupy.
Measuring Total Length and Total Width
To begin, clear any existing clutter away from your walls so your tape measure can sit completely flat against the drywall. Extend your tape measure from one corner of the room to the opposite corner to record the total length. Repeat this exact process on the perpendicular walls to secure the total width. Always measure twice to ensure you did not accidentally let the tape slip or bend in the middle of a long run.
Why Waist-Height Measurements Fail:
A common mistake made by DIY decorators is pulling the tape measure across the room at waist height. While this feels easier, it completely ignores the physical boundaries created by baseboards, chair rails, and crown molding at the floor and ceiling levels. A thick baseboard can easily trim an inch or more off an otherwise perfect layout. To ensure complete accuracy, always rest your measuring tape flat against the floorboards when determining the absolute maximum footprint of your space.
Phase 2: Mapping Architectural Obstacles and “Silent Inch Killers”
A room is far more than an empty, flat box. It is a complex network of permanent architectural features that dictate exactly where an item can comfortably sit without obstructing your daily home life.
Window Sill Heights vs. Sofa Back Clearance
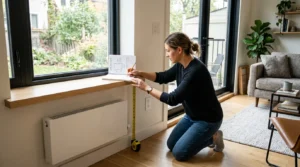
If you plan to place a new sofa or a decorative console table underneath a window, you must capture the vertical distance from the floor to the bottom of the window sill casing. Buying a deep sectional with a high back profile that covers up your windows can block incoming natural light and ruin the visual flow of your interior design.
Door Swing Radii and Radiator Placement
Every door in your home requires a specific amount of clearance to swing open safely. Use your tape measure to track the total length of the door panel and sketch out its full opening arc on your notepad. Furthermore, keep a close eye on old radiators, heating vents, and fireplace mantels. Placing upholstery too close to heating elements creates a serious safety hazard and can ruin premium wood finishes over time.
Locating Electrical Outlets and Light Switches
Nothing is more frustrating than carefully installing a massive, heavy media console only to realize you have permanently blocked the main cable outlet or the light switches. Mark the exact placement of every outlet on your room blueprint so you can plan for cord management and accessibility before your delivery arrives.
Phase 3: Crucial Clearances for Everyday Traffic Flow
An optimized room does not just look beautiful on paper; it must also feel comfortable and natural to move through when multiple people are utilizing the space simultaneously.
Finding the Golden Ratio: Standard Walkway Minimums
Professional interior designers utilize strict spatial rules to maintain a comfortable human experience. To keep a room feeling open and breezy, aim to leave an unobstructed walkway width of thirty to thirty-six inches along major traffic paths. For tight spaces or secondary hallways, you can drop down to a hard minimum of twenty-four inches, but going any lower will make the layout feel cramped and claustrophobic.
Sectional Sofa and Coffee Table Proportions
When organizing a living room layout, pay special attention to the relationship between your primary seating and the coffee table. You should maintain roughly fifteen to eighteen inches of space between the edge of your sofa cushions and the table. This distance is close enough to comfortably reach a drink, yet far enough away to leave ample legroom for guests.
Phase 4: Beyond Rectangles:
Most online furniture guides assume you are working with a pristine, perfectly rectangular room, but real-world homes are often filled with quirky, historical, or modern asymmetrical features.
Mapping Out Bay Windows and Fireplace Bump-Outs
If your room features a protruding fireplace or a classic bay window, treat these elements as independent architectural blocks. Measure the depth of the protrusion out from the main wall, and track the width of the feature separately. This ensures that a tall bookshelf or an extended entertainment unit will not accidentally overlap with the angled trim of a bay window.
Tracking Diagonal Runs in L-Shaped Spaces
For modern open-concept living areas and L-shaped floor plans, break the large room down into smaller, individual geometric zones. Calculate the length and width of each sub-zone independently, then total the intersecting spaces. This granular strategy helps you identify the natural dividing lines where a large rug or a modular sectional can sit without bleeding into your dining path.
Phase 5: The Delivery Pathway Test
You can follow every instruction on how to measure room for furniture perfectly, but if the physical item cannot safely travel through your home to reach the target space, the entire project fails.
Measuring Entry Doorway Frames and Narrow Hallways
Your delivery path is the ultimate bottleneck. Start at the curb or apartment entrance and physically walk the path the delivery team will take. Measure the interior clearance width and total height of your front door frame, any tight hallway corridors, and the clearance angles of internal doors. Don’t forget to look up to check for low-hanging light fixtures or decorative ceiling fans that could get knocked during transit.
Stairwell Cornering and Elevator Weight/Height Capacities
If your apartment sits on an upper floor, your furniture must be able to survive the elevator ride or navigate tight stairwell landings. Measure the interior height, width, and diagonal clearance of the elevator car. For stairwells, map out the vertical clearance above the stairs and the turning radius of any intermediate landings where the team will need to rotate the piece.
Calculating Furniture Diagonal Depth for Sofas
To determine if a large couch can pivot through a narrow entryway, you need to calculate its diagonal depth. Imagine looking at the side profile of the sofa and drawing a straight diagonal line from the top back corner down to the front of the seating arm. If this diagonal metric is less than the clearance width of your narrowest doorway, the delivery crew can safely tilt the piece through the opening.
Learning how to measure room for furniture is the ultimate way to prevent delivery day disasters and ensure your new layout fits perfectly.
Phase 6: Interactive Spatial Testing Before You Buy
Before you place your final furniture order, take your numbers out of the digital world and bring them to life on your physical floorboards to eliminate any remaining doubt.
The Painter’s Tape Method: Visualizing 3D Mass on a 2D Floor
Once you have the exact dimensions of the piece you want to buy, use your low-tack blue painter’s tape to outline its exact footprint directly onto your room floor. Walking around these taped boundaries for a few days gives you an immediate, visceral feel for how much physical mass the item will introduce to the room, helping you judge if your walkways still feel spacious.
The Free Mobile Apps for Digital Floor Planning
If you prefer a digital approach, you can leverage free interior design software and mobile floor planning applications. Many modern apps allow you to drop your manual measurements into a template and use your smartphone camera to render virtual models of tables, sectionals, and storage units directly into your real space.
Conclusion
Taking the time to discover how to measure room for furniture is the ultimate insurance policy against delivery day disasters and design regrets. By carefully tracking wall runs, mapping architectural bottlenecks, and testing your future layouts with painter’s tape, you transform the shopping process from a game of chance into an exact science. Keep your notes organized, measure twice at floor level, and step into the furniture showroom with absolute confidence.





Leave a Reply